Category Aview system board →
Substructure & Site Interface
Anchor bolt templates, steel base plates, perimeter grade beam seats, and elevated plinth connections engineered for flat, sloped, or coastal Philippine lots.
Calma.Basic · method & how it works
Your house is manufactured as precision building components at our Laguna plant and assembled on your lot. Four component families (A Substructure, B Shell & Enclosure, C MEP Rough-In, D Interior Fit-Out) replace open-ended wet site construction.
01 · How it works
Calma.Basic replaces open-ended wet site construction with a fixed Design for Manufacturing and Assembly (DFMA) sequence. Manufactured in San Simon, Pampanga, Philippines under MDCC TECH OPC.
Start with One Bay (46 sqm), Two Bay (96 sqm), or Three Bay (140 sqm) on Calma.Basic (if you have land and financing) or configure a bespoke user-controlled house on Calma Blocks (/h20). Bedrooms follow your household brief.
Light-gauge steel (LGS) framing, EPS-core insulated structural panels, pre-plumbed bathroom/kitchen wet cores, and factory-finished skin modules are produced on jig-aligned shop lines under indoor quality control.
Numbered component packs ship to your Philippine site once foundation pedestals are ready. Panels, steel frames, and MEP harnesses bolt and lock together with dry mechanical joints — eliminating months of wet concrete curing.
Choose Components Only (with generated installation plans for your builder) or We Install (all-inclusive contractor installation fees, architectural/engineering design, and building permit handling).
02 · Component grammar (Categories A–D)
Anchor bolt templates, steel base plates, perimeter grade beam seats, and elevated plinth connections engineered for flat, sloped, or coastal Philippine lots.
Cold-formed light-gauge steel primary/secondary framing paired with high-density EPS insulated wall and roof panels, tropical waterproofing membranes, and typhoon-rated glazing.
Factory-assembled bathroom and kitchen service core with pre-tested PPR water supply, uPVC sanitary drainage, ventilation ducts, and pre-loomed electrical conduits.
Five catalog exterior skins on Black Stone + Travertine, architectural wall linings, cabinetry modules, lighting tracks, and five-star hotel parity bath and kitchen fixtures.
03 · Assemblies vs. wet construction
Construction
Design anay. Problema sunod.
Nagkalat nga impormasyon. Mahinay, delikado, mahal.
Assemblies
Design-build. Isa ka sistema.
Isa ka assembly contract. Klaro ang dalan pakadto sa site.
04 · System engineering boards
Every engineering board below has a dedicated page with full specifications and high-resolution diagrams. Select any board to open its standalone technical view.
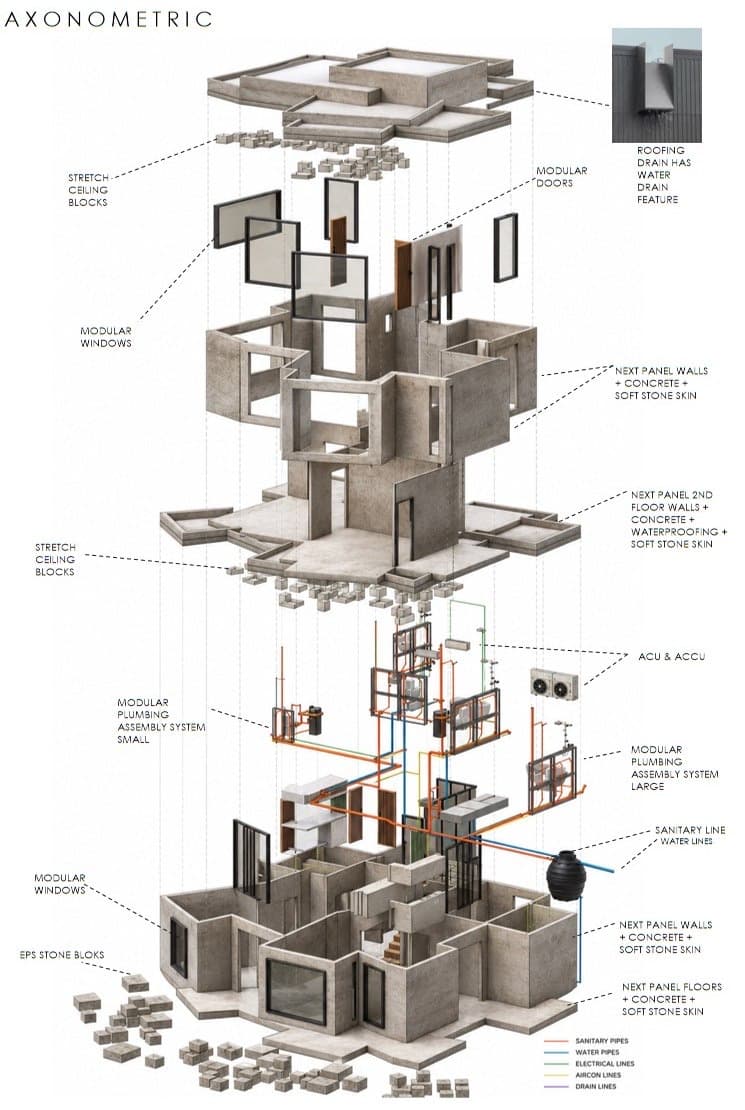
SYS-02 · System engineering board
Exploded axonometric view of the complete house kit: floor chassis, numbered perimeter wall panels, interior partition cassettes, glazing frames, and insulated roof deck.
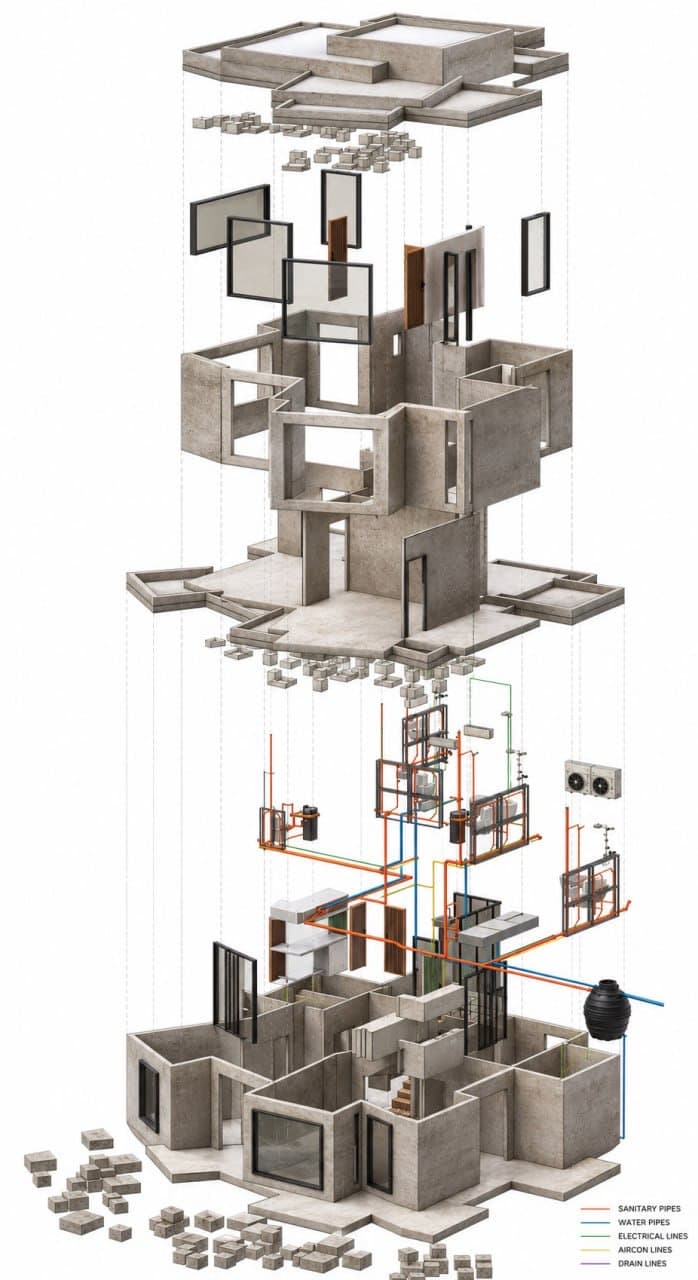
SYS-03 · System engineering board
Separated structural frame, weather barrier, MEP (mechanical, electrical, plumbing) harness, and interior finish layers — engineered in advance so trades never clash on site.
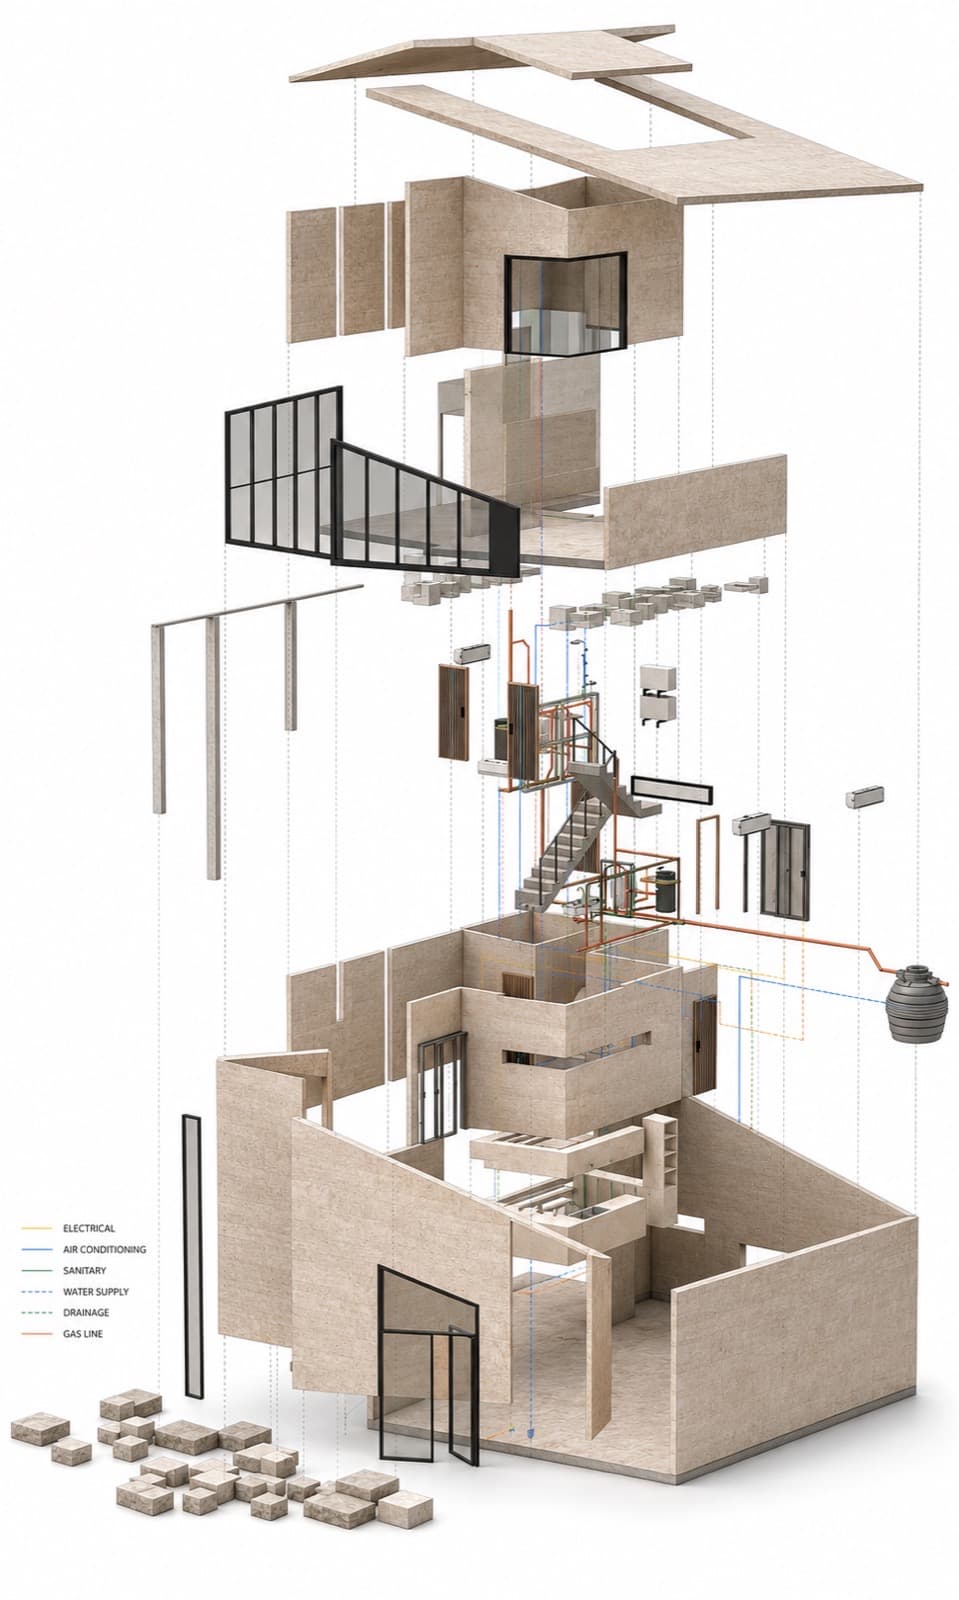
SYS-04 · System engineering board
Double-A exploded assembly board illustrating structural framing and color-coded MEP rough-in lines engineered for clash-free dry installation.
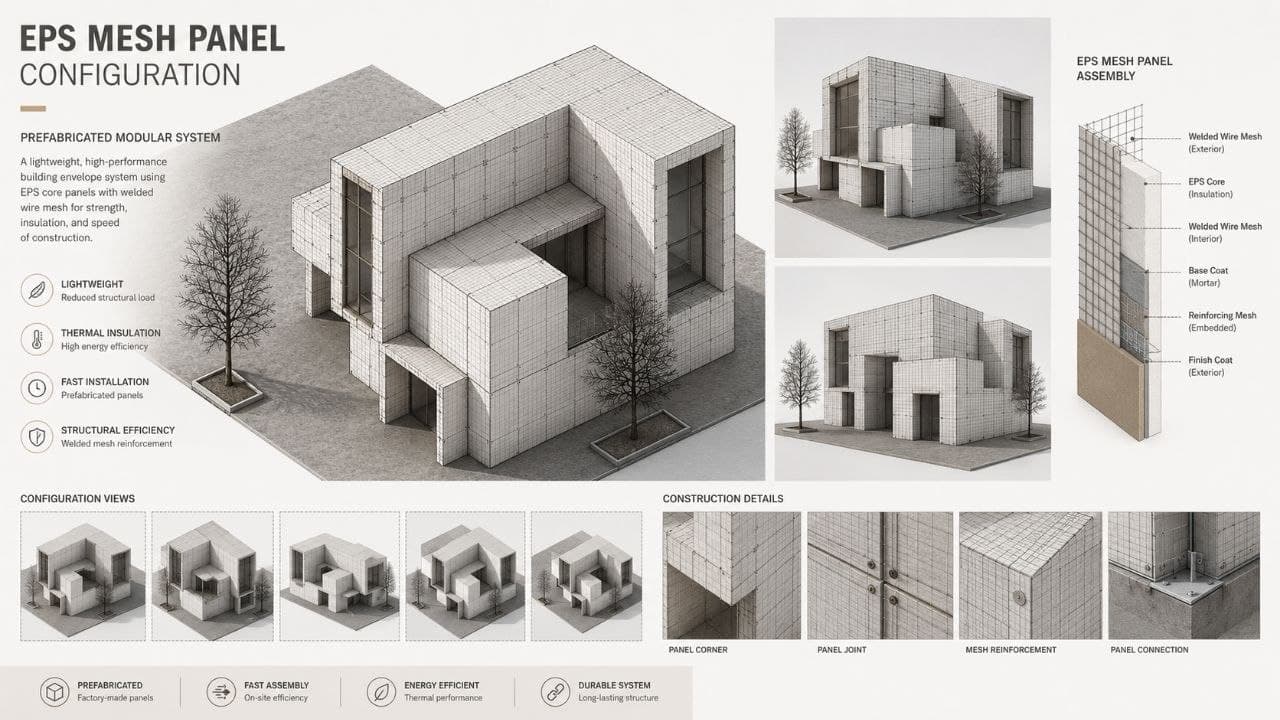
SYS-05 · System engineering board
High-density EPS core with reinforced structural mesh and cementitious skin forming a rigid, insulated wall and roof assembly.
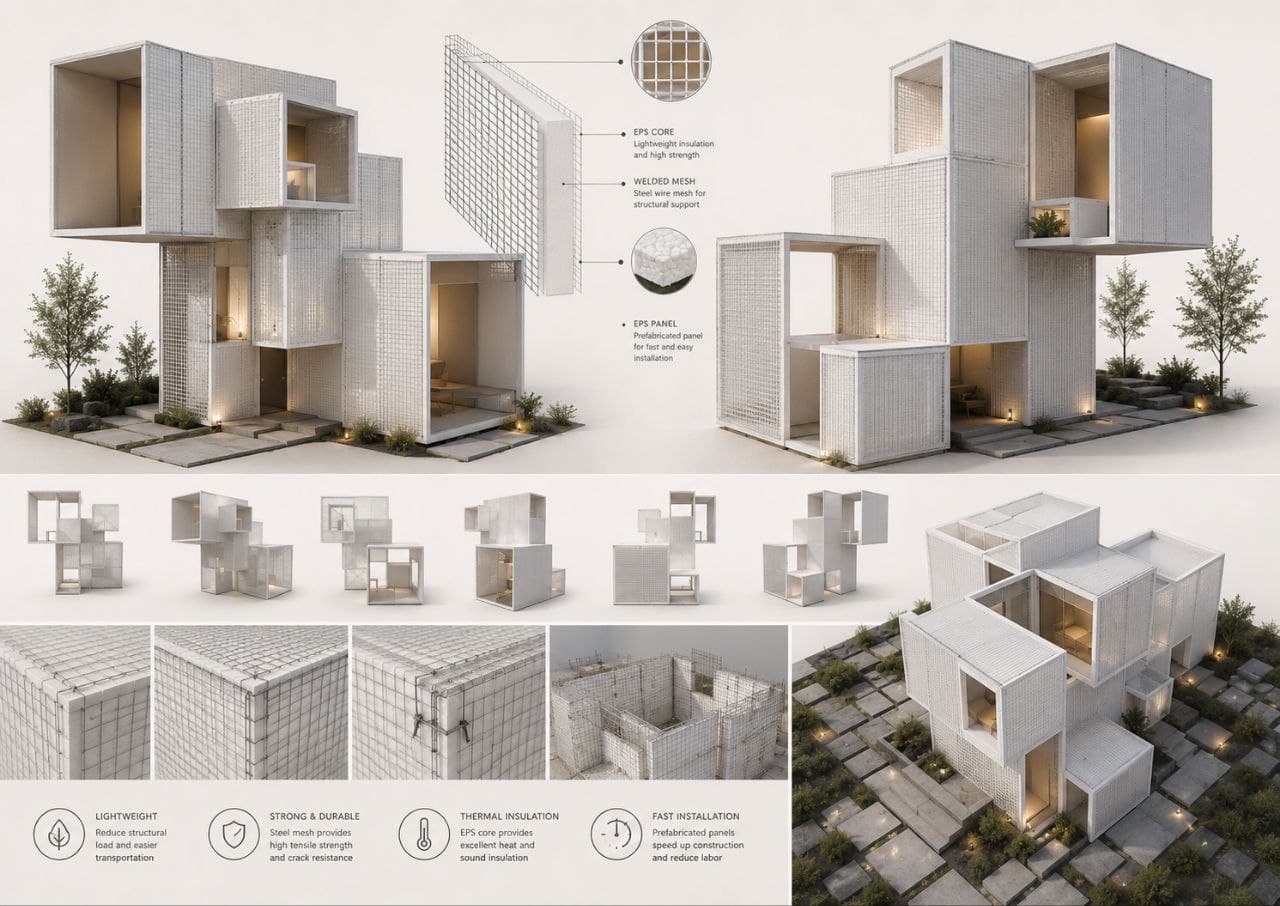
SYS-01 · System engineering board
High-density expanded polystyrene (EPS) core bonded within cold-formed light-gauge steel framing forms a lightweight, thermally insulated, typhoon-resilient building envelope.
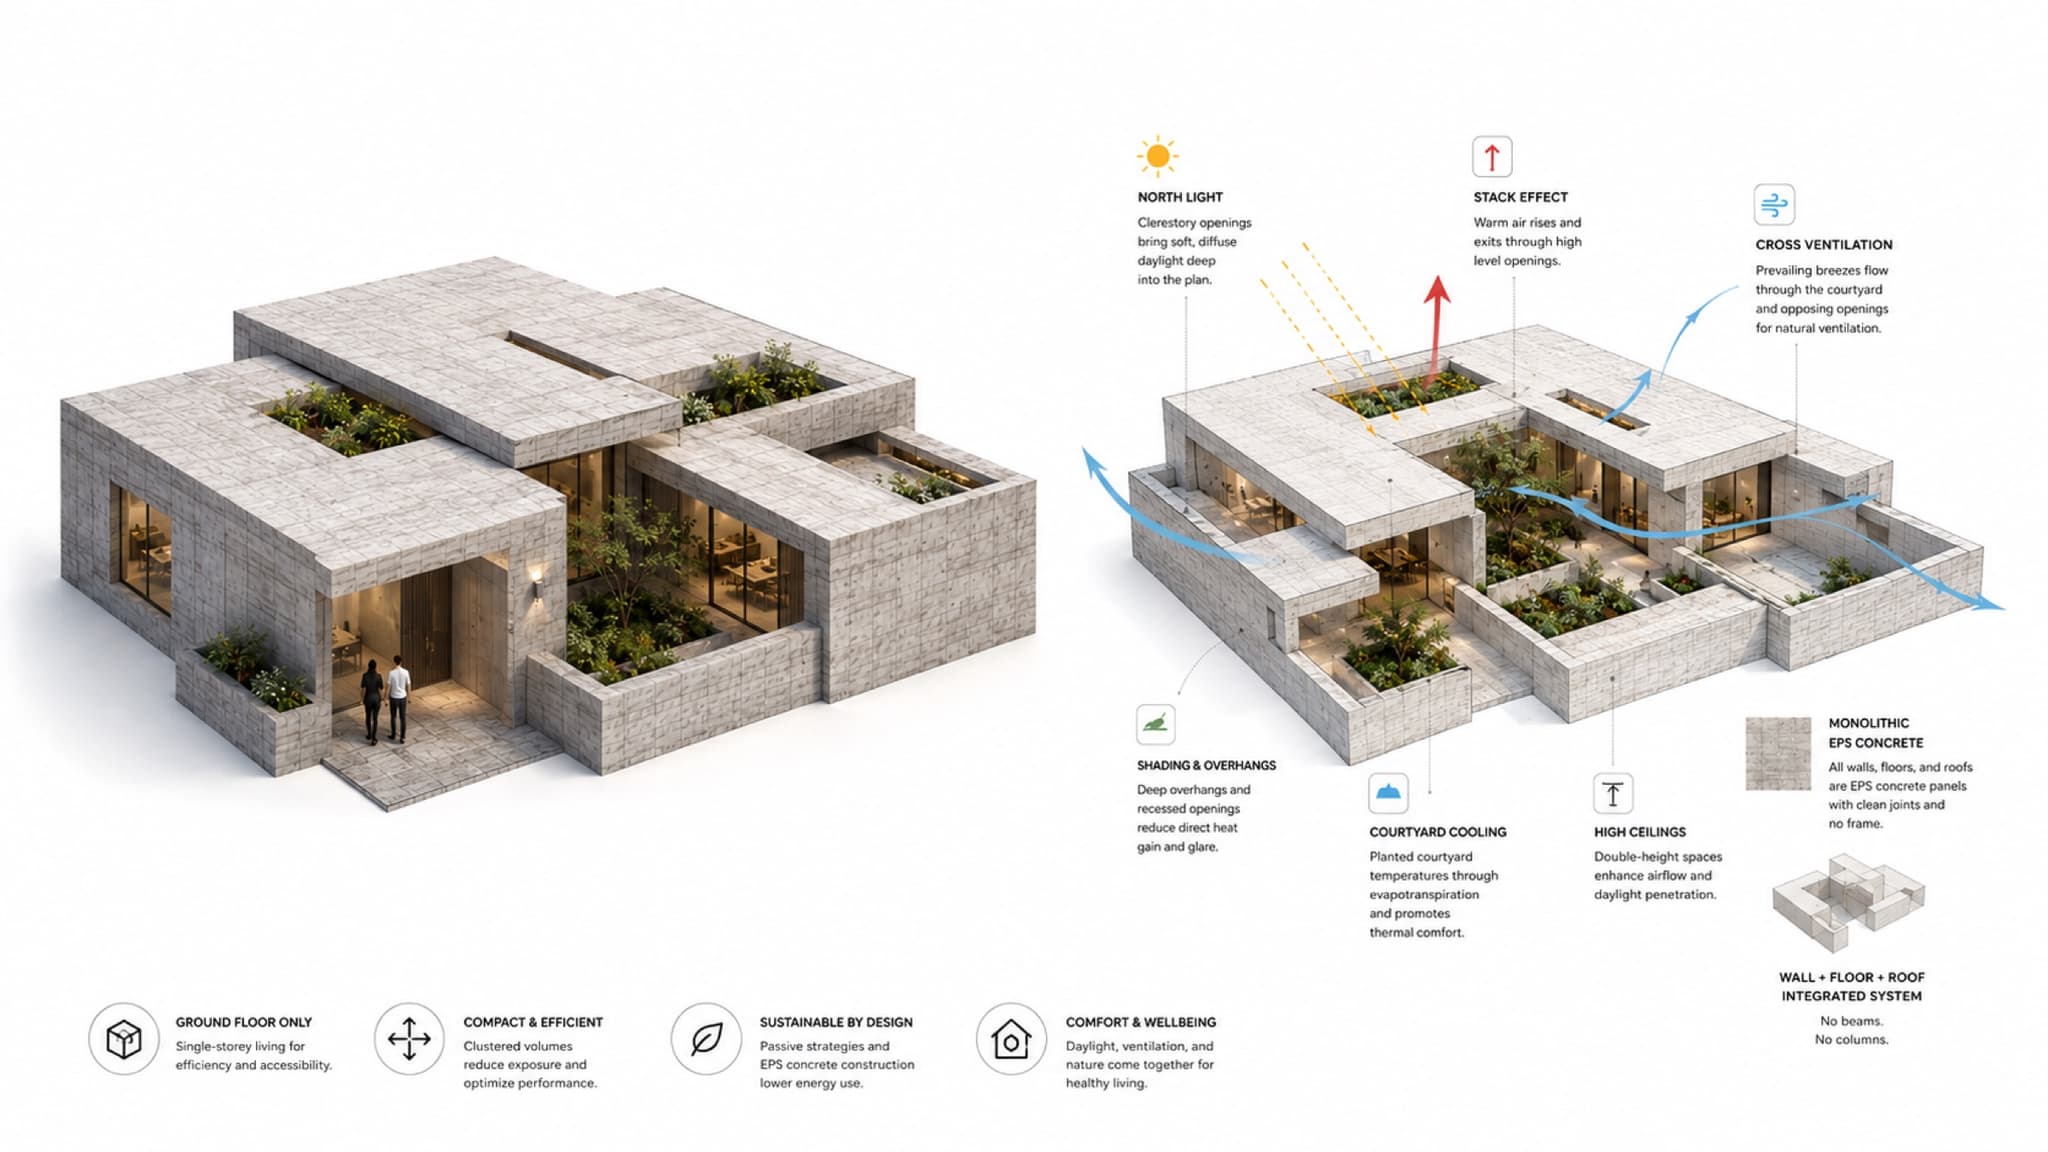
SYS-06 · System engineering board
Integrated wall-floor-roof structural envelope engineered for tropical passive cooling, stack ventilation, and typhoon resilience.
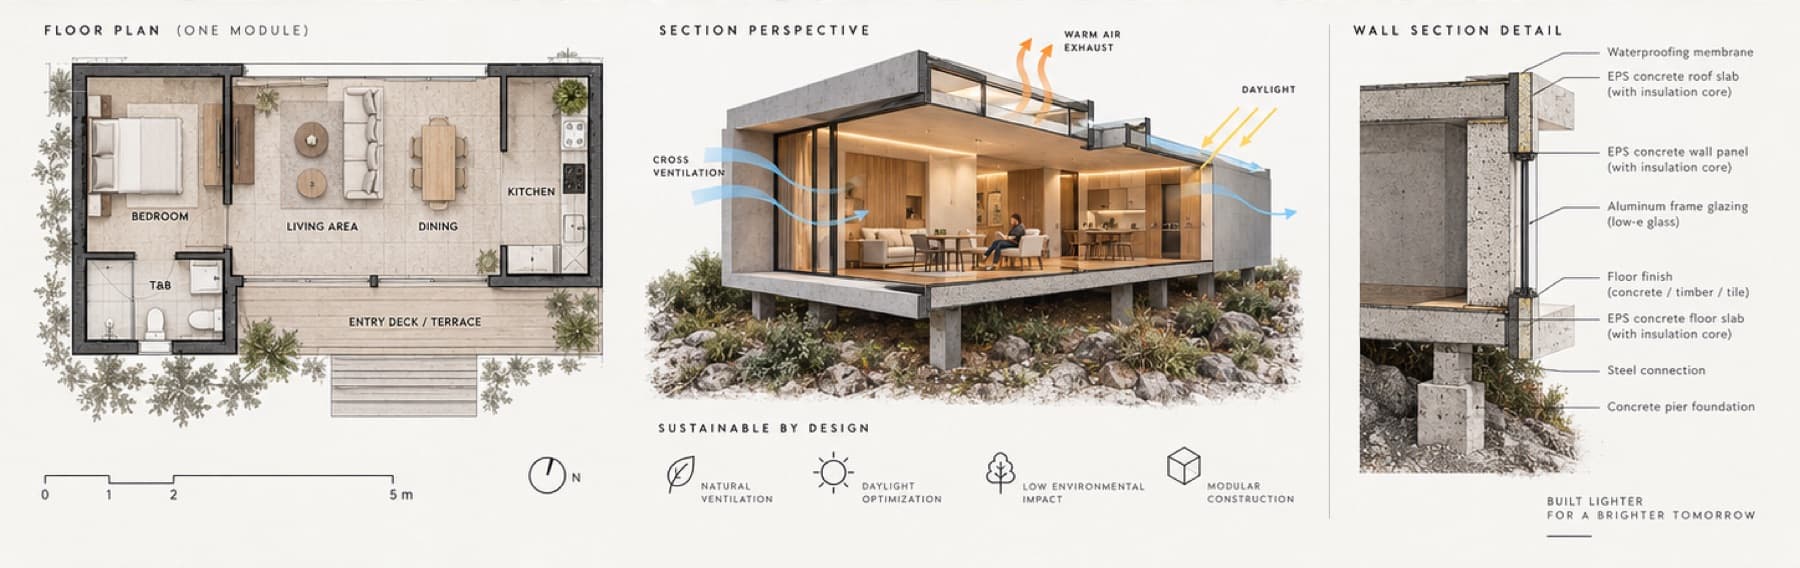
SYS-07 · System engineering board
Coordinated floor plan, section perspective, and wall assembly detail for a standard Calma.Basic structural bay.
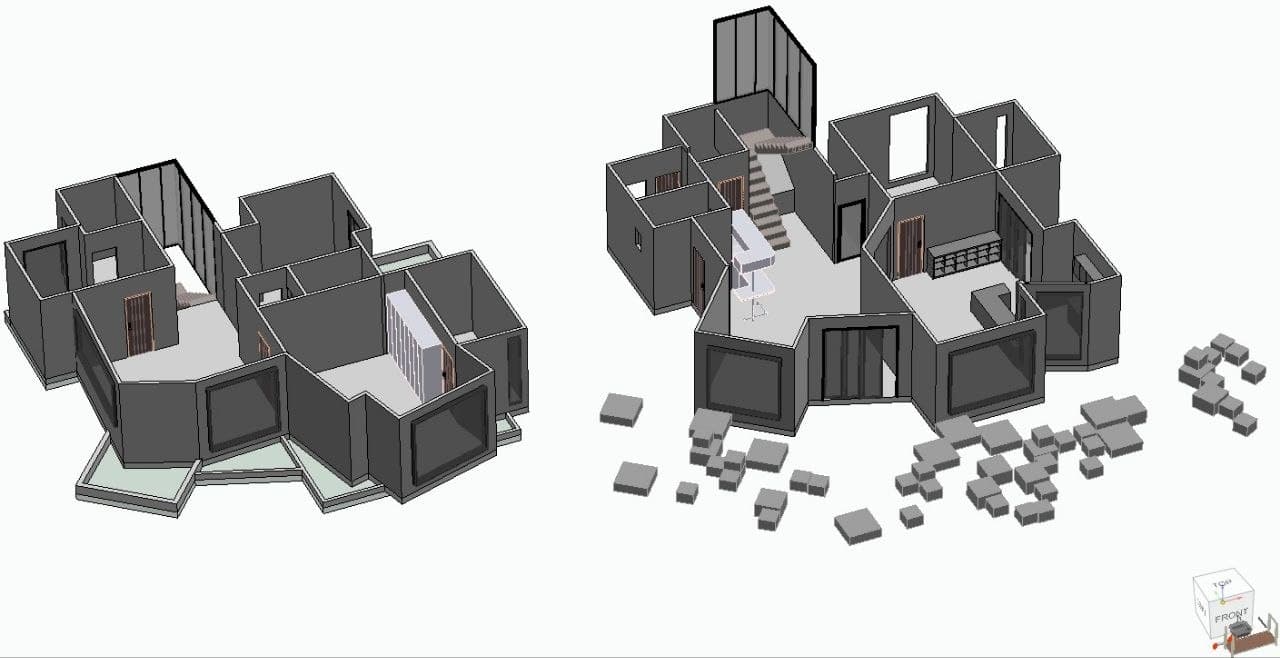
SYS-08 · System engineering board
Isometric assembly volumes demonstrating how standardized structural bays compose courtyard, linear, and pavilion house forms.
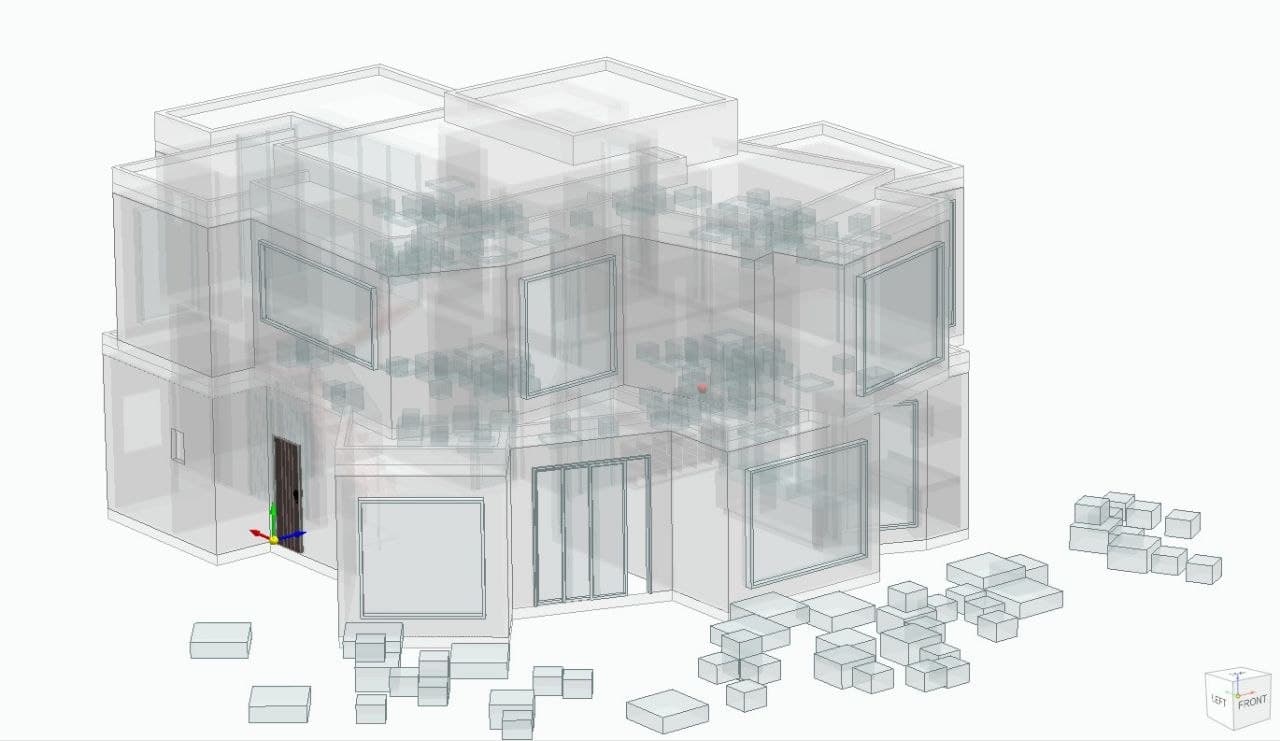
SYS-09 · System engineering board
Wireframe CAD coordination model aligning structural bays, panel joints, and service penetrations prior to shop fabrication.
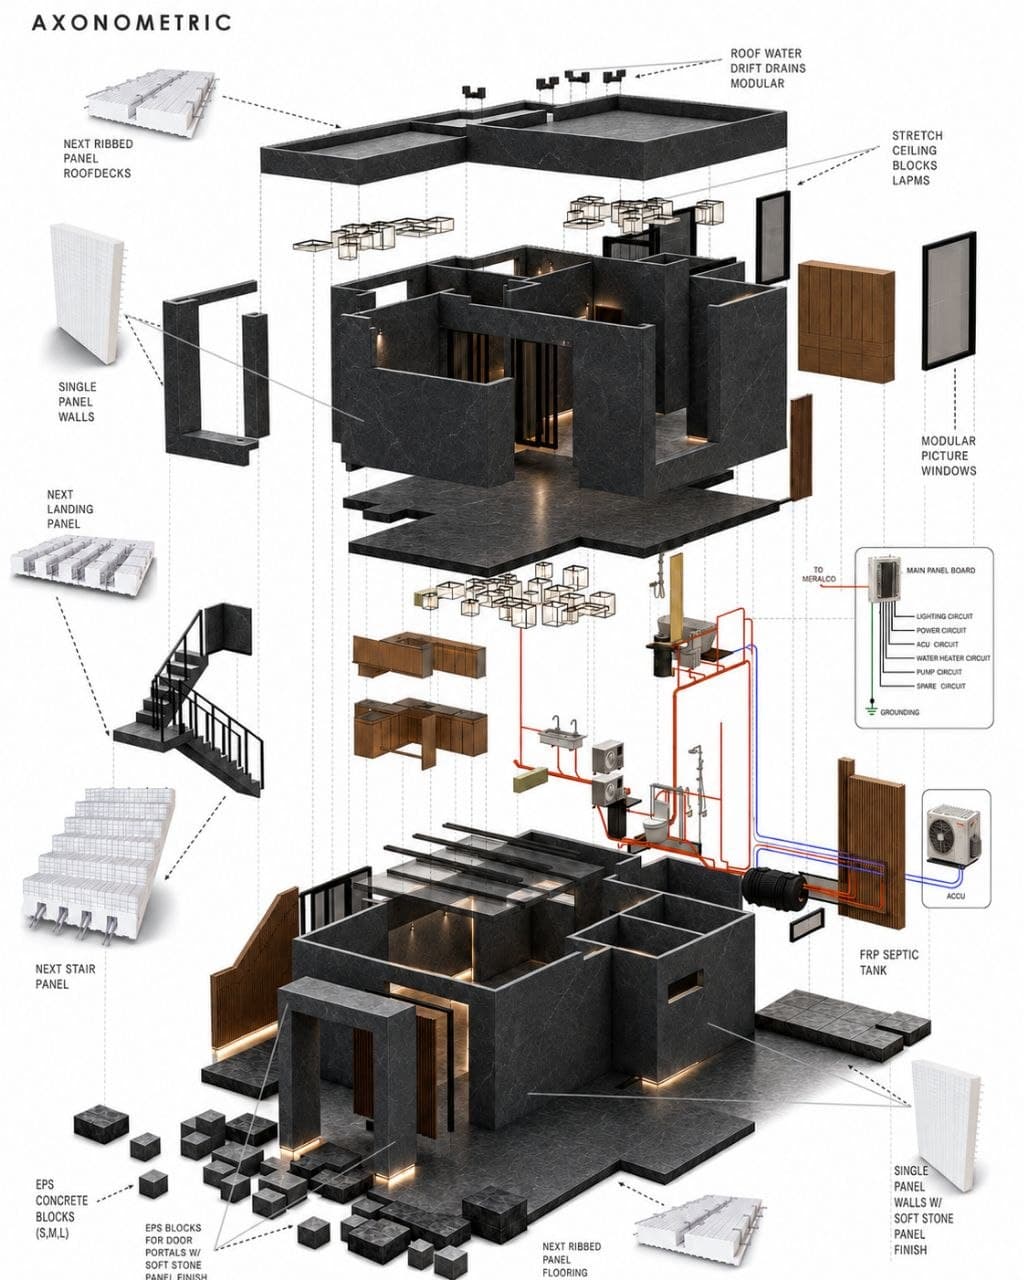
SYS-10 · System engineering board
Complete exploded kit of the Black-Skin series: charcoal stone facade panels, insulated EPS core blocks, internal stair cassette, and MEP harness.
05 · Laguna manufacturing plant
Components are fabricated indoors on precision jigs in Laguna before shipping to your lot. Each stage has its own documented view.
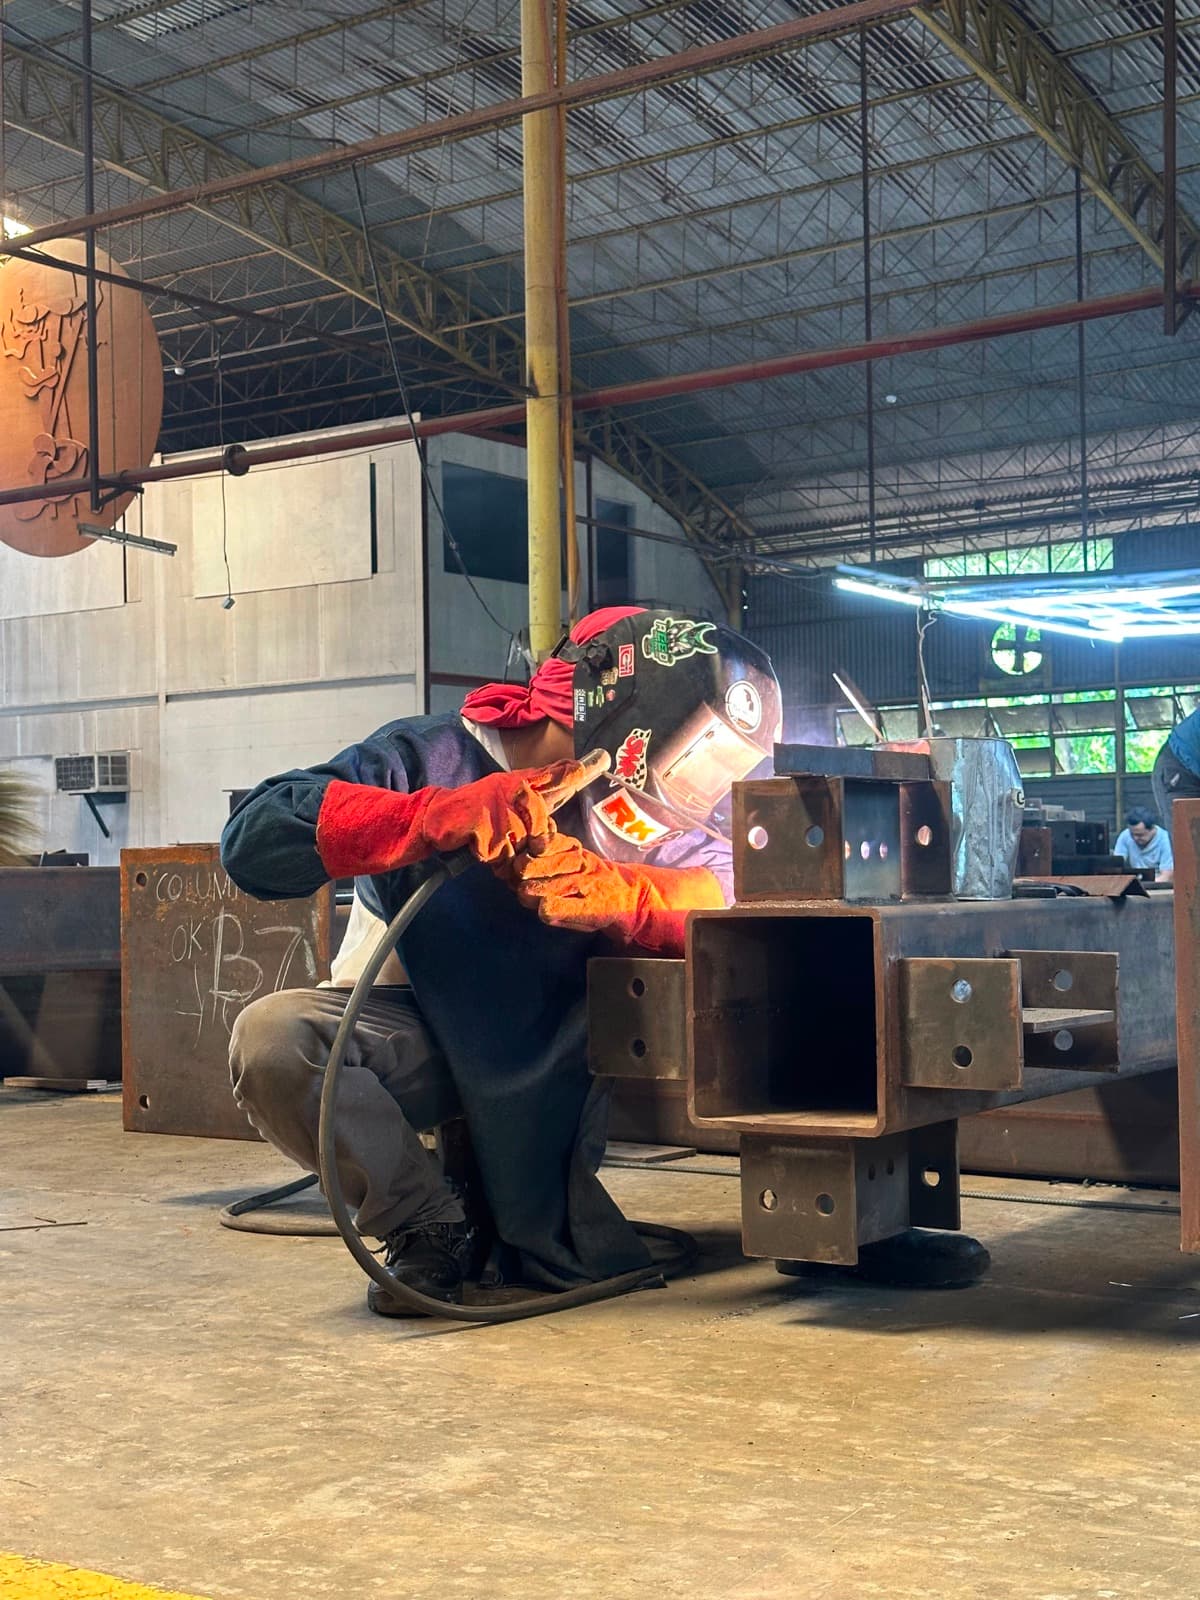
PLT-01 · Column weld
Fabrication floor in San Simon, Pampanga — structural steel column welding and quality control verification.
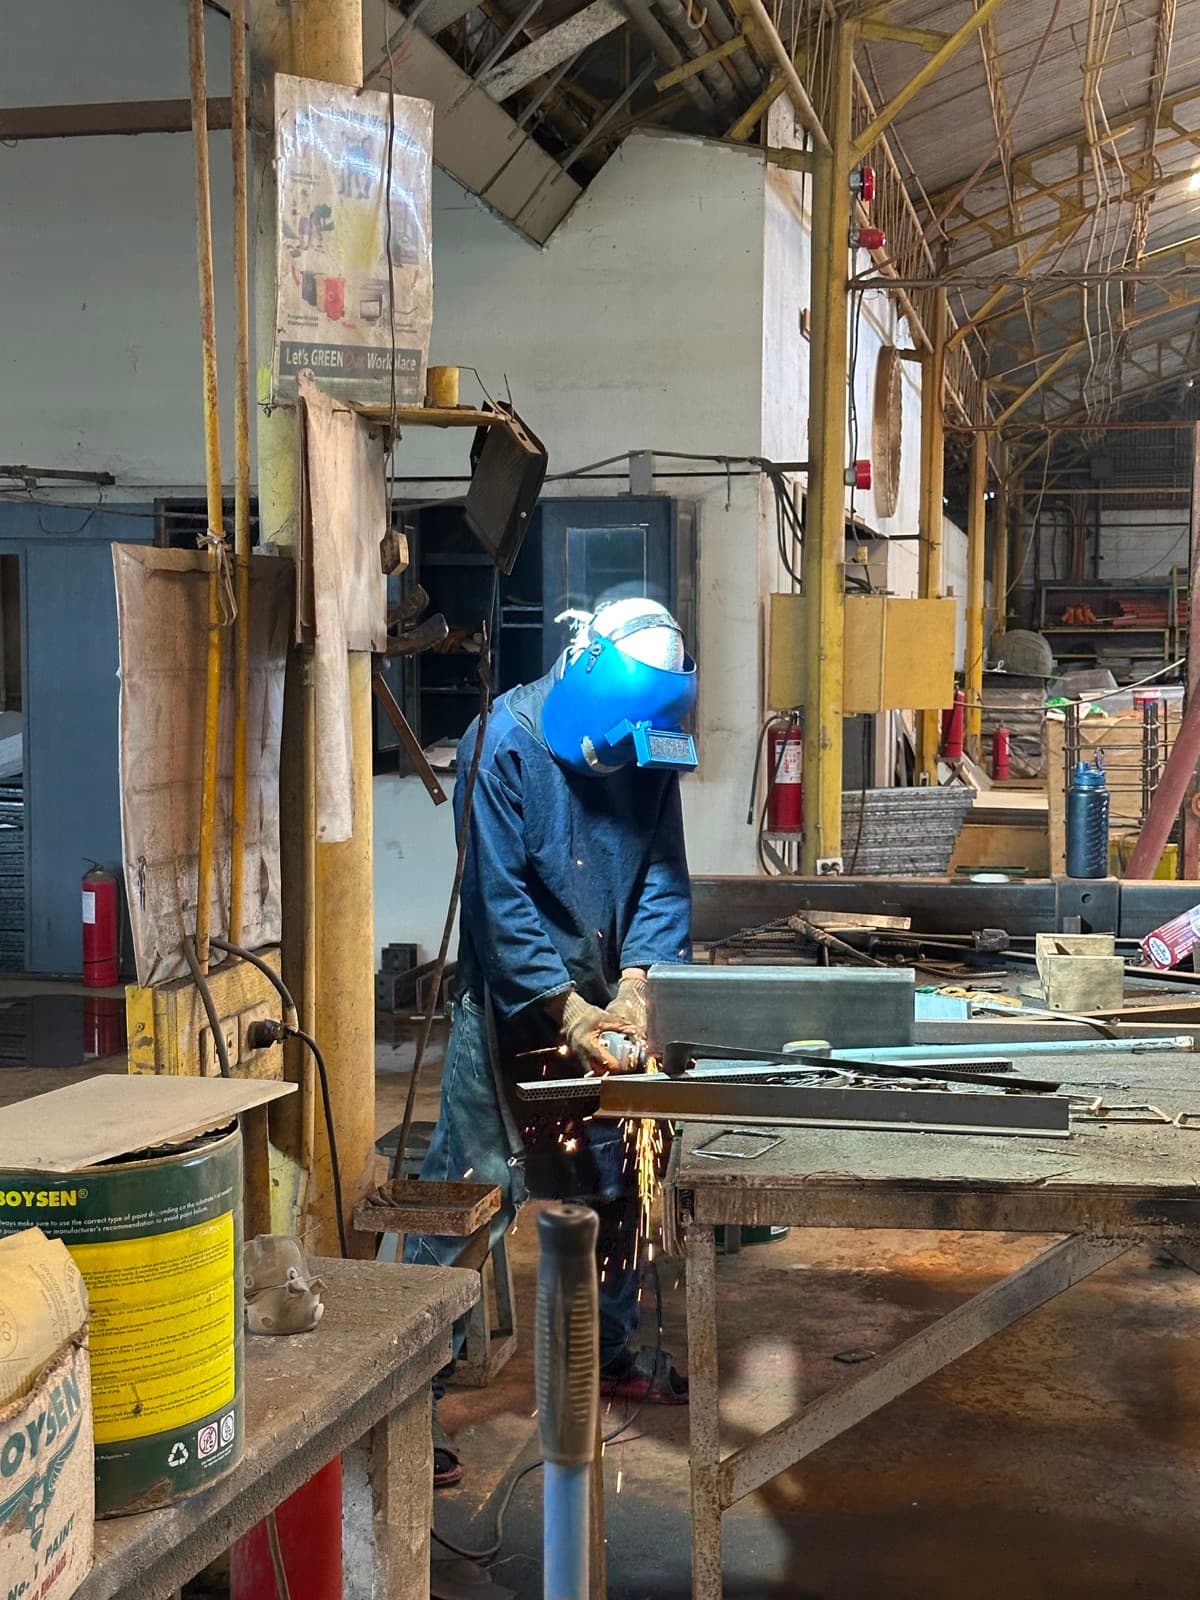
PLT-02 · Grind
Shop-floor steel preparation and weld dressing under controlled indoor factory conditions in San Simon, Pampanga.
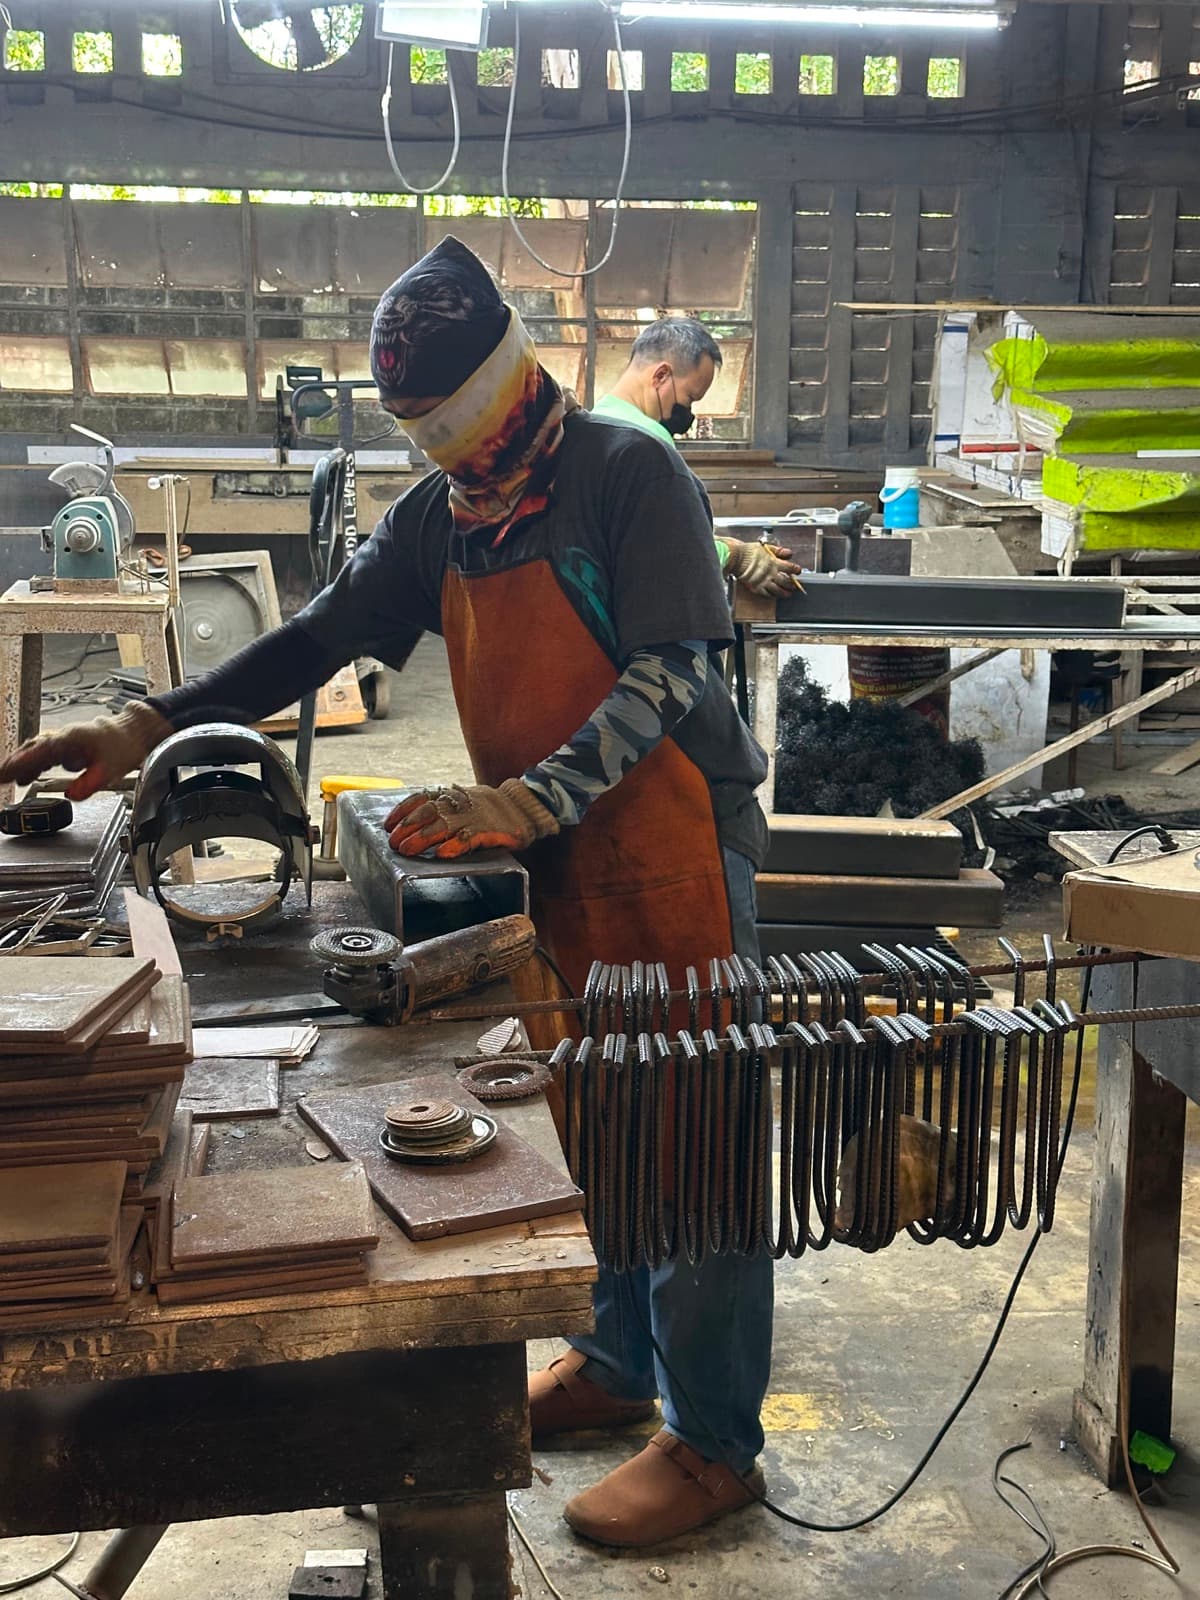
PLT-03 · Bench line
Pre-cut steel connector plates and reinforcement components staged on shop fabrication benches.
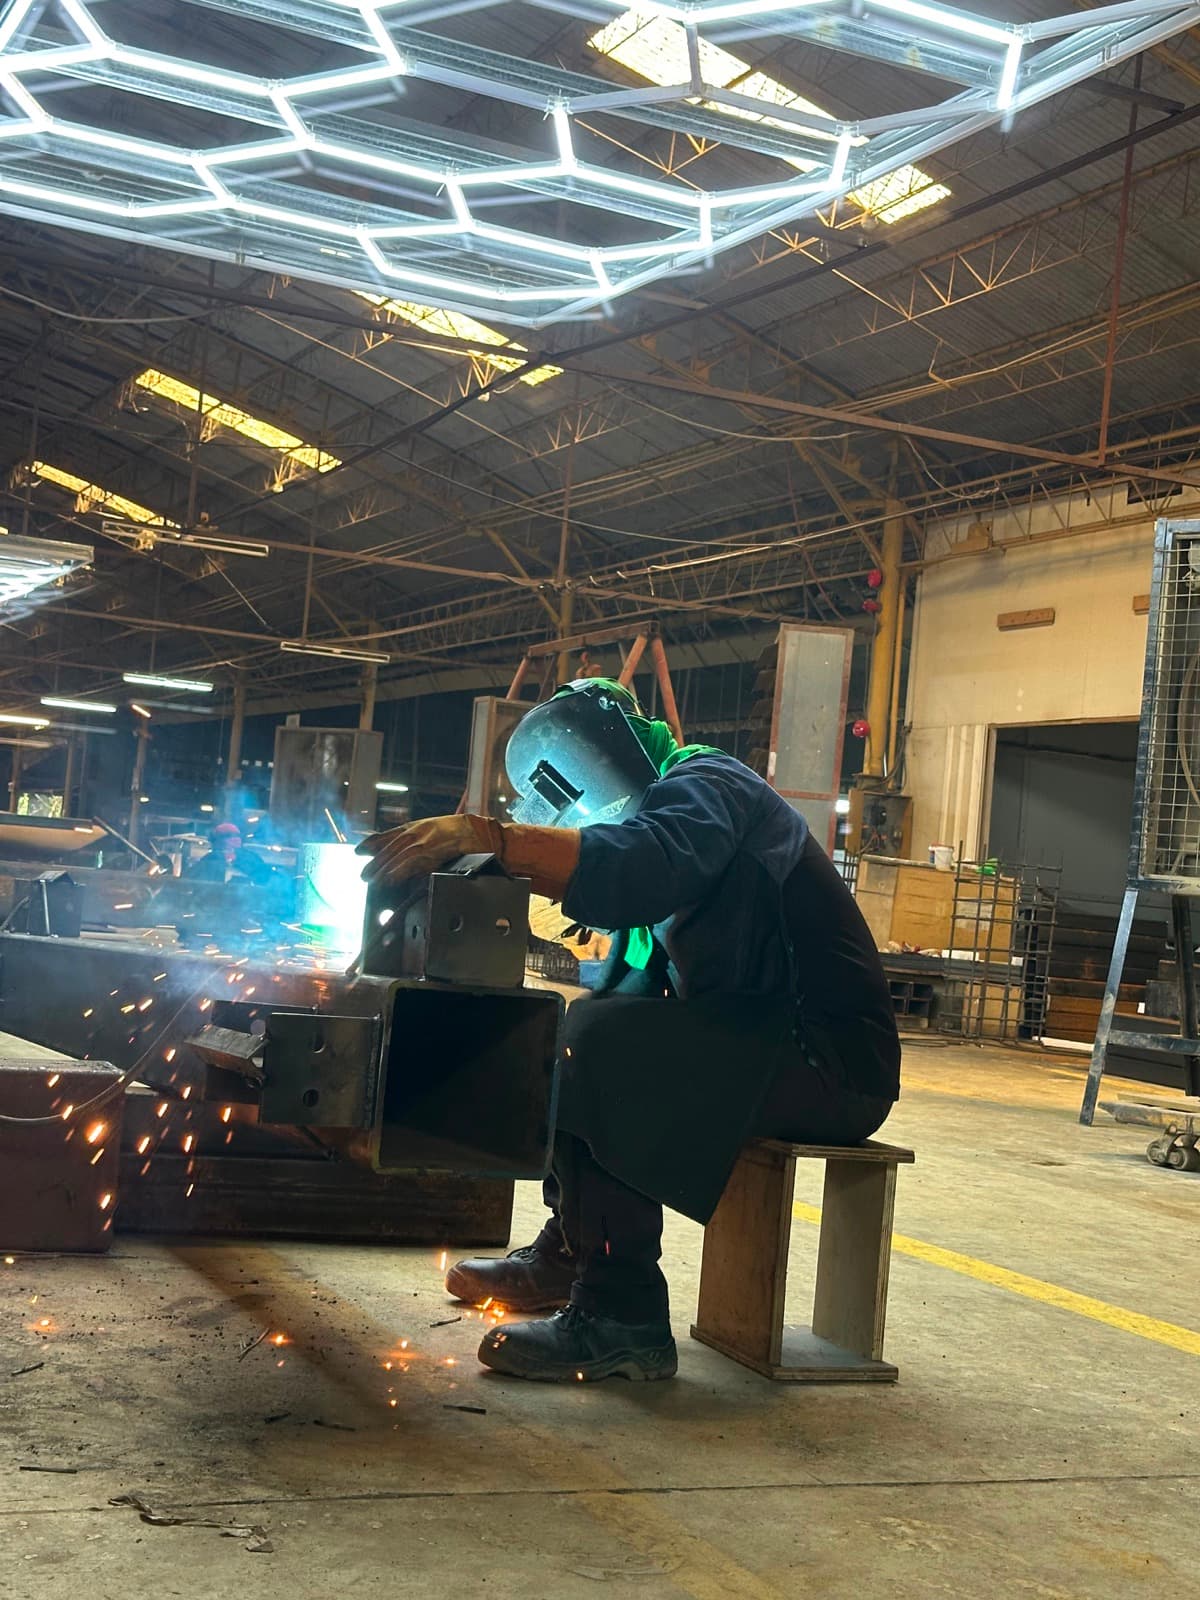
PLT-04 · Beam weld
Primary structural steel beam fabrication under indoor shop lighting before primer coating and QC sign-off.
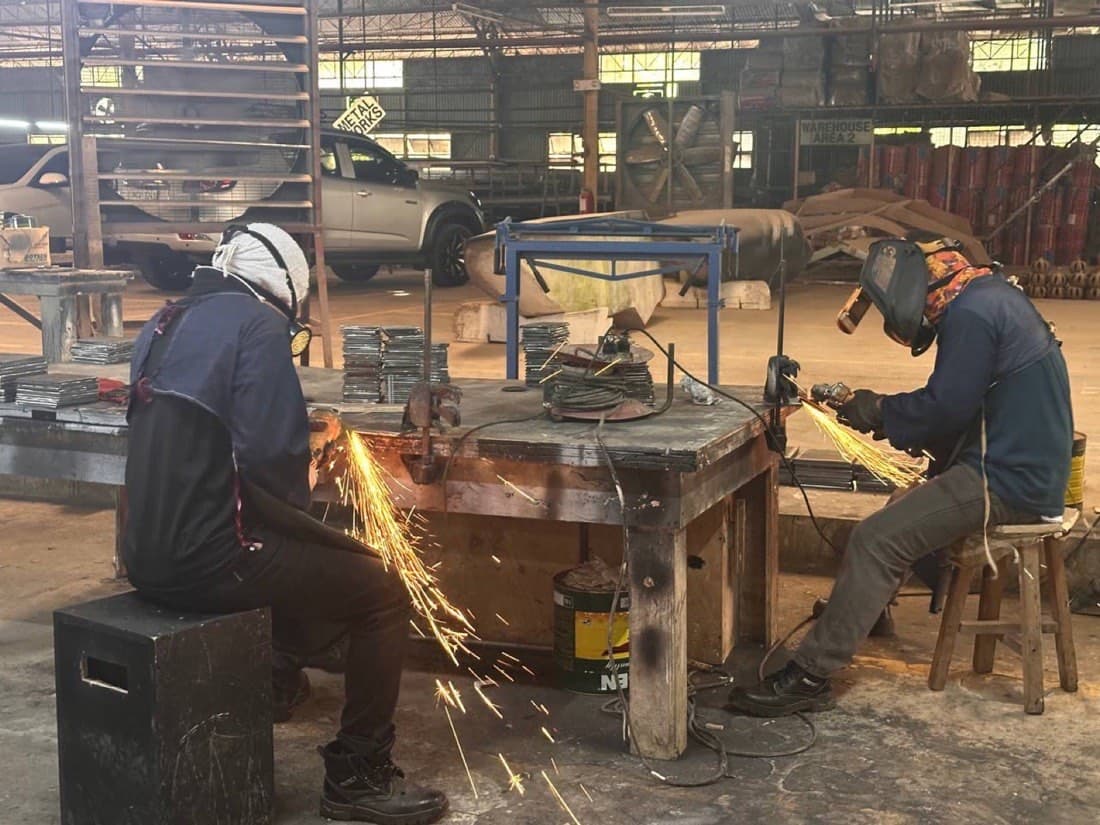
PLT-05 · Metal works
Dedicated metal works station producing structural brackets, frames, and mechanical connectors.
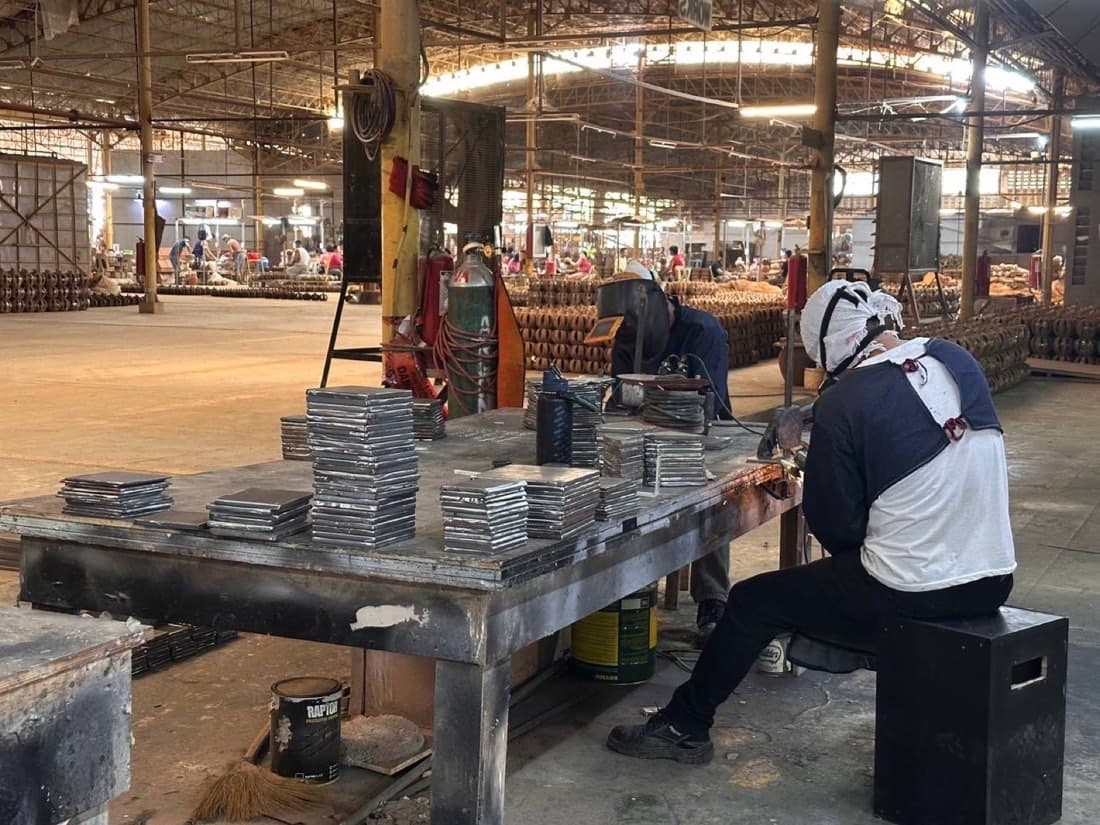
PLT-06 · Bench line
Standardized steel base plates and bolted joint brackets stacked for quality inspection.
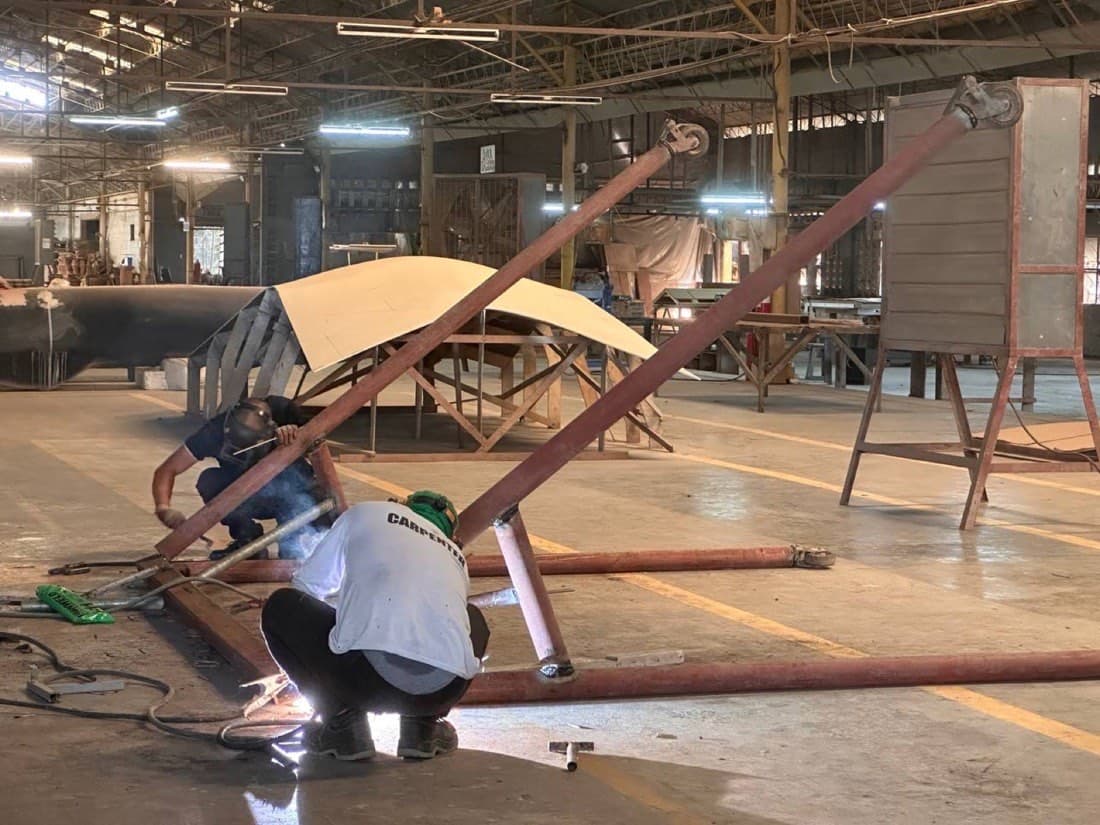
PLT-07 · Weld frame
Full-frame jig welding ensures square geometry and repeatable bolt tolerances before dispatch.
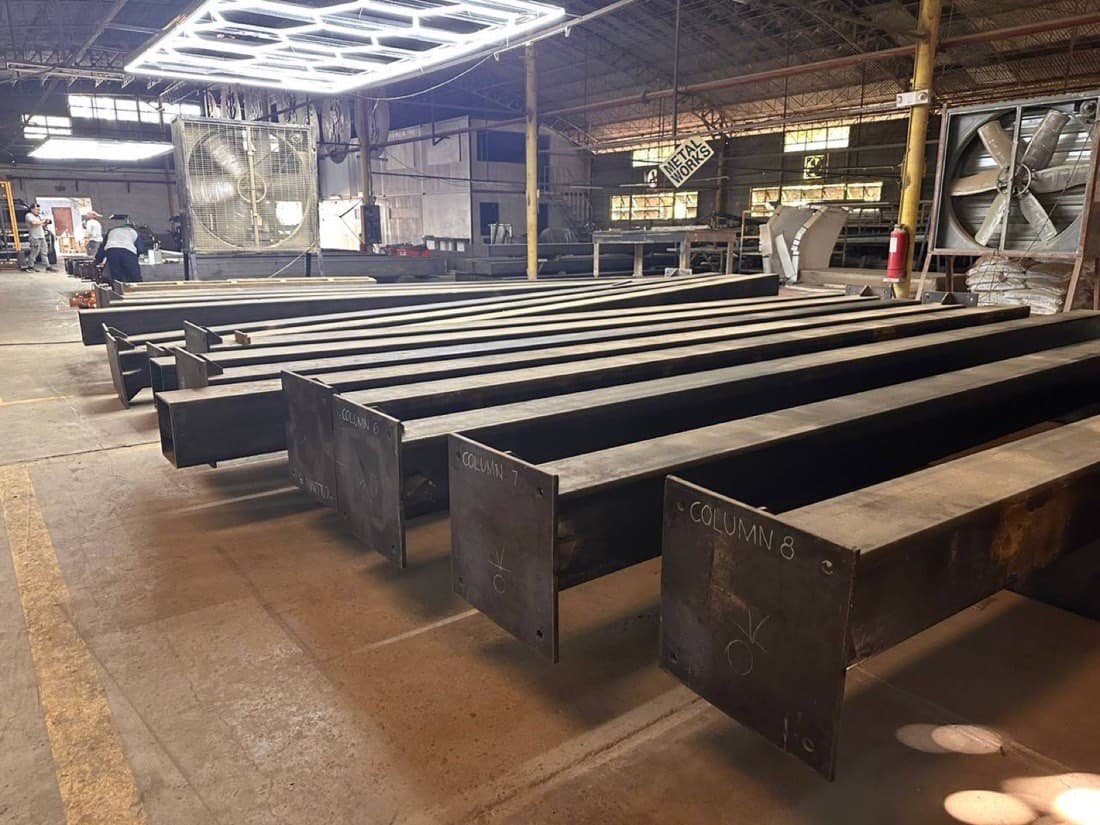
PLT-08 · Columns QC
Inspected structural columns marked with sequence codes and QC sign-off ready for staging.
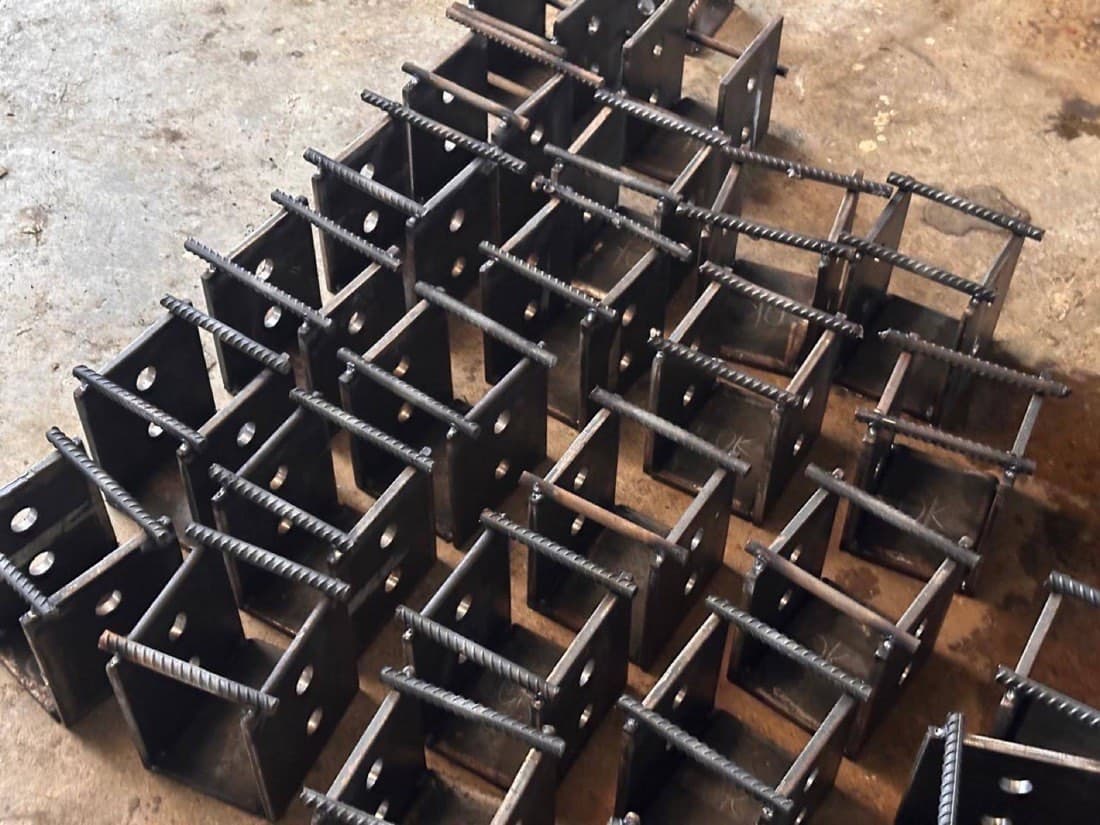
PLT-09 · Brackets QC
High-tolerance steel joint brackets verified for dimensional accuracy prior to kit packing.
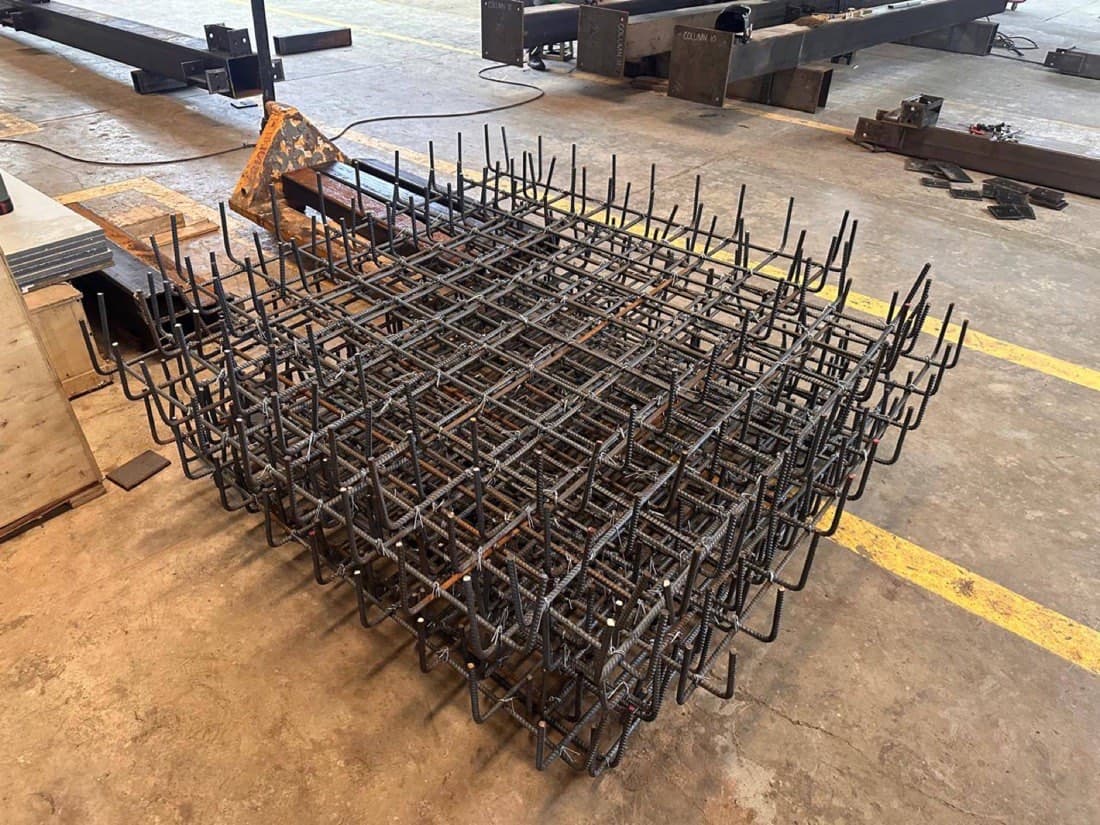
PLT-10 · Rebar cage
Shop-tied reinforcement cages reduce on-site substructure steel fixing time.